

Listing Courtesy of: SMART MLS / Listed By: James Coombs, Coldwell Banker Realty - Contact: (413) 949-6915
243-X Pearl Street Enfield, CT 06082
Active (1 Days)
$375,000 (USD)
OPEN HOUSE TIMES
-
OPENSat, Nov 1412 noon - 2:00 pm
-
OPENSun, Nov 1512 noon - 2:00 pm
Description
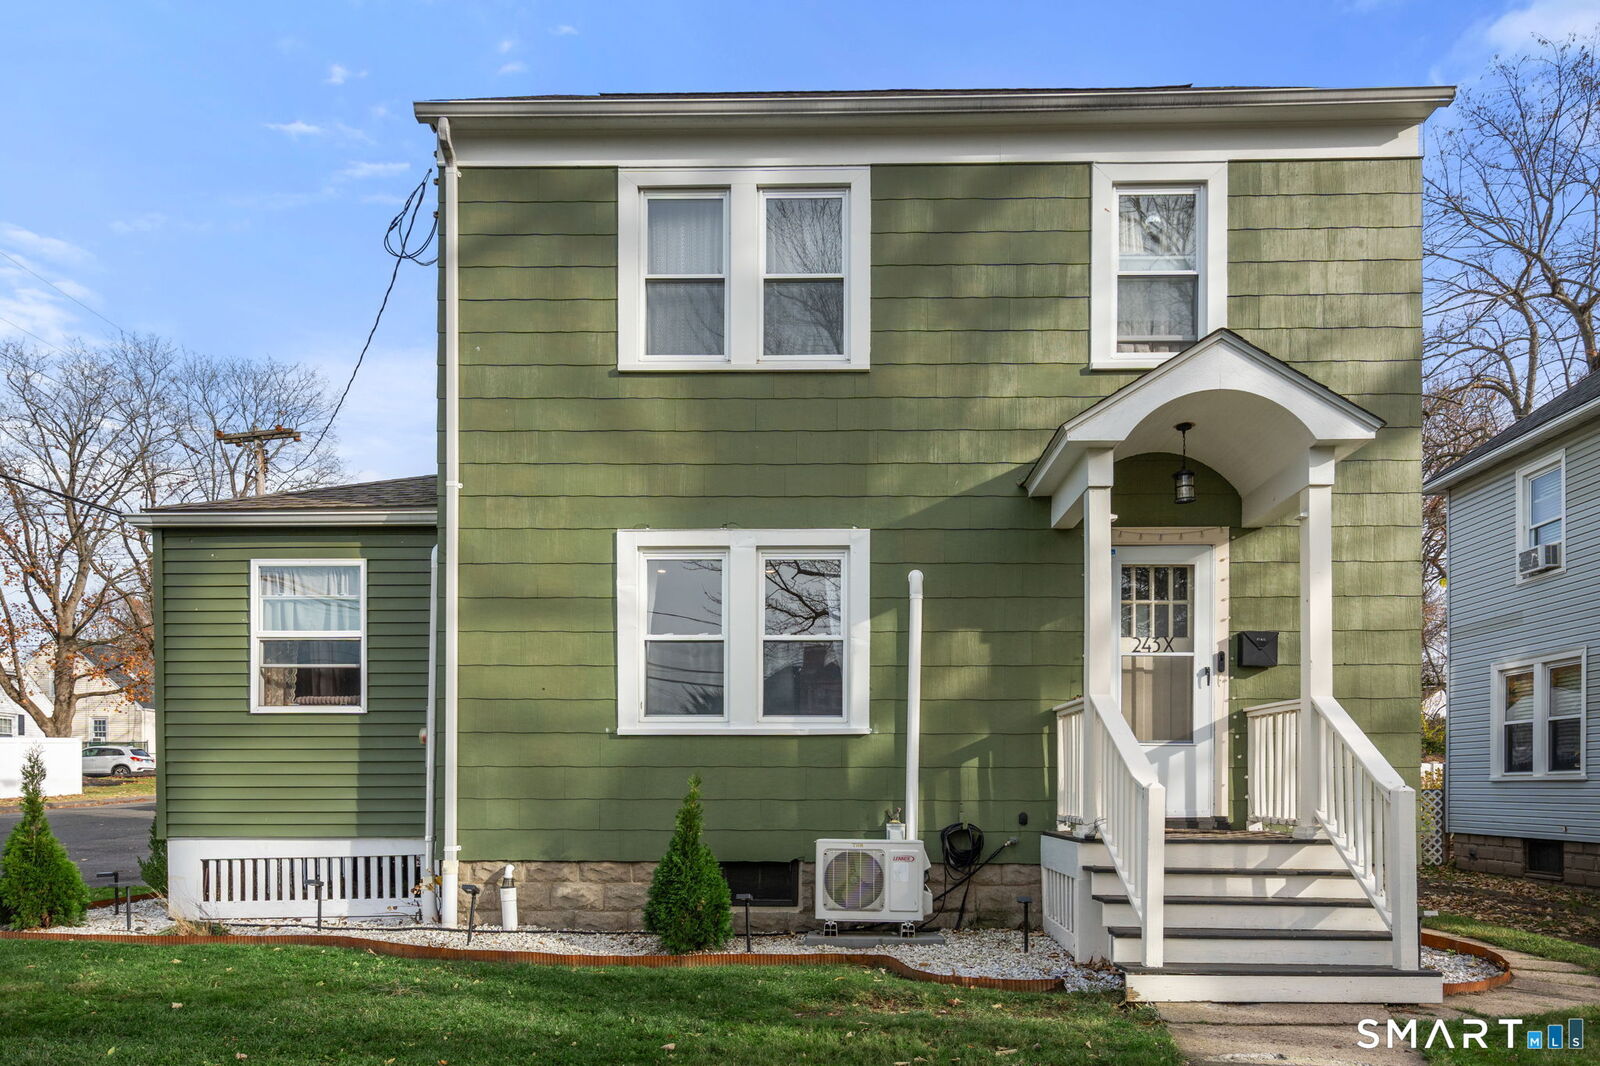
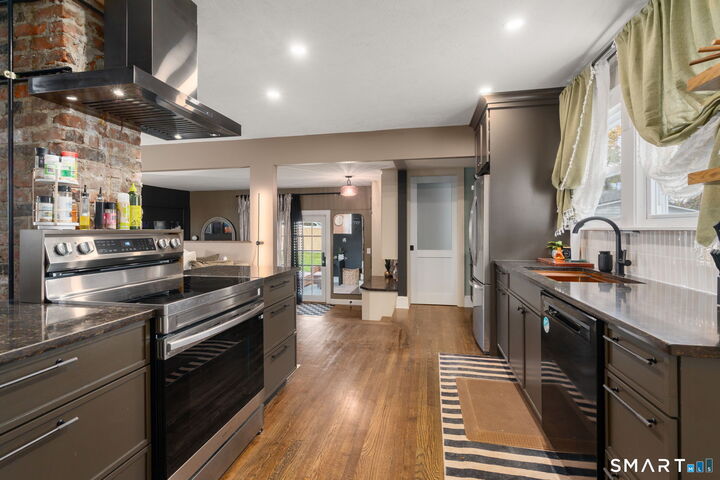
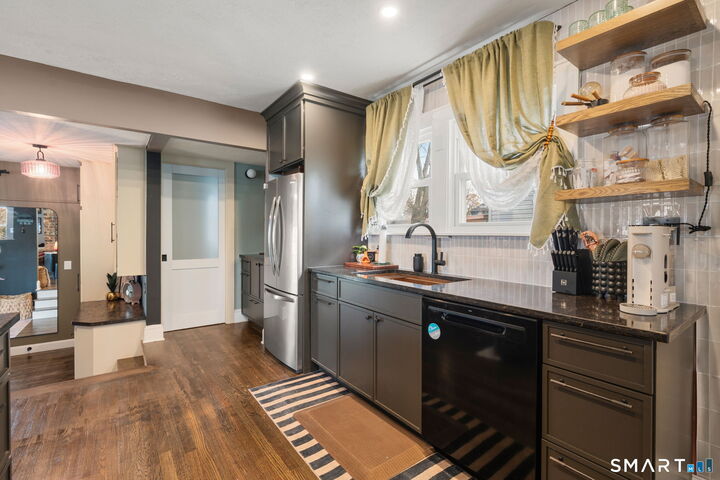
Stand Out from the Rest! This isn't just a home; it's a statement of modern style, comfort, and quality. Beautifully remodeled throughout, this property showcases a thoughtfully updated kitchen featuring granite countertops, stainless steel appliances, and a convenient coffee bar. A formal dining room, laundry area, and lower-level office space round out the first-floor living area. A tastefully renovated bathroom and three sizable bedrooms make up the second floor. The home also features additional attic space and partially finished basement rooms, offering extra flexibility to accommodate your everyday needs. Every detail reflects pride of ownership, with modern updates and meticulous maintenance making this home truly move-in ready. Situated on a corner lot, the property also boasts a large, fenced rear yard, creating a private outdoor oasis. A perfect blend of contemporary design and everyday functionality, this is one you won't want to miss!
MLS #:
24220478
24220478
Taxes
$5,596(2026)
$5,596(2026)
Lot Size
6,098 SQFT
6,098 SQFT
Type
Single-Family Home
Single-Family Home
Year Built
1936
1936
Style
Colonial
Colonial
County
Hartford County
Hartford County
Community
Thompsonville
Thompsonville
Listed By
James Coombs, Coldwell Banker Realty, Contact: (413) 949-6915
Source
SMART MLS
Last checked Nov 14 2026 at 5:42 AM GMT+0000
SMART MLS
Last checked Nov 14 2026 at 5:42 AM GMT+0000
Bathroom Details
- Full Bathrooms: 2
- Half Bathroom: 1
Interior Features
- Cable - Available
Kitchen
- Microwave
- Refrigerator
- Dishwasher
- Washer
- Range Hood
- Electric Range
- Electric Dryer
Lot Information
- Level Lot
- Corner Lot
- Cleared
- Fence - Privacy
Property Features
- Foundation: Concrete
- Foundation: Block
Heating and Cooling
- Steam
- Wall Unit
- Ductless
Basement Information
- Partially Finished
- Interior Access
- Concrete Floor
- Full
Exterior Features
- Vinyl Siding
- Asbestos
- Roof: Asphalt Shingle
Utility Information
- Sewer: Public Sewer Connected
- Fuel: Natural Gas
School Information
- Elementary School: Per Board of Ed
- Middle School: Per Board of Ed
- High School: Per Board of Ed
Garage
- Off Street Parking
- Paved
Living Area
- 1,584 sqft
Additional Information: Western Massachusetts | (413) 949-6915
Location
Estimated Monthly Mortgage Payment
*Based on Fixed Interest Rate withe a 30 year term, principal and interest only
Listing price
Down payment
%
Interest rate
%Mortgage calculator estimates are provided by Coldwell Banker Real Estate LLC and are intended for information use only. Your payments may be higher or lower and all loans are subject to credit approval.
Disclaimer: The data relating to real estate for sale on this website appears in part through the SMARTMLS Internet Data Exchange program, a voluntary cooperative exchange of property listing data between licensed real estate brokerage firms, and is provided by SMARTMLS through a licensing agreement. Listing information is from various brokers who participate in the SMARTMLS IDX program and not all listings may be visible on the site. The property information being provided on or through the website is for the personal, non-commercial use of consumers and such information may not be used for any purpose other than to identify prospective properties consumers may be interested in purchasing. Some properties which appear for sale on the website may no longer be available because they are for instance, under contract, sold or are no longer being offered for sale. Property information displayed is deemed reliable but is not guaranteed. Copyright 2026 SmartMLS, Inc. Last Updated: 11/13/26 21:42
